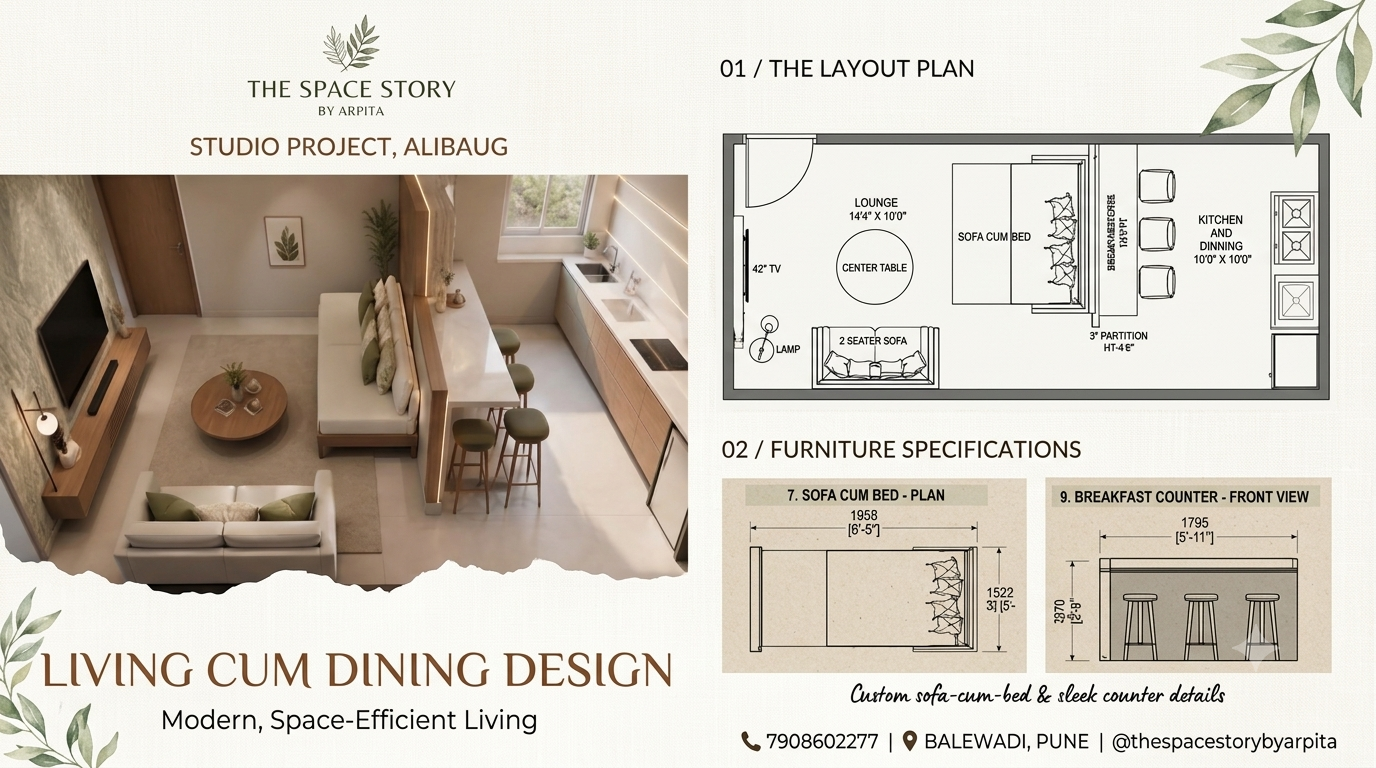
Studio Project, Alibaug
A high-efficiency compact layout integrating modular sofa-cum-bed joinery (1958 × 1522 mm), a sleek 3'6" breakfast counter partition, and a concealed galley kitchen.
We don’t just transform spaces—we write their stories. Through thoughtful spatial planning, rich textures, and contractor-ready GFC precision, we bring your dream residences and commercial sanctuaries to life.
100%
GFC Precision
Pune
Balewadi Studio
Turnkey
Design to Site
Villa Living Den
Balewadi, Pune • Double-Height Spatial Flow
Unlike decorator-driven practices, The Space Story balances warm-neutral aesthetics with rigorous Good-For-Construction (GFC) drawings, reflected ceiling plans (RCP), integrated MEP services, and custom joinery detailing to eliminate costly contractor execution errors.
Every millimeter serves a functional purpose. We study human movement, micro-climates, natural daylight ingress, and acoustic zoning to engineer spaces that feel intuitive.
We deliver millimeter-accurate Good-For-Construction drawings, RCP electrical layouts, and custom joinery shop details that contractors can execute without improvisation.
Breathable lime plasters, fluted hardwoods, brushed brass inlays, and warm limestone palettes. Our palette ages gracefully without relying on synthetic finishes.
Explore our built projects and technical drawing sheets. Click any project to view architectural layouts and specs.
A high-efficiency compact layout integrating modular sofa-cum-bed joinery (1958 × 1522 mm), a sleek 3'6" breakfast counter partition, and a concealed galley kitchen.
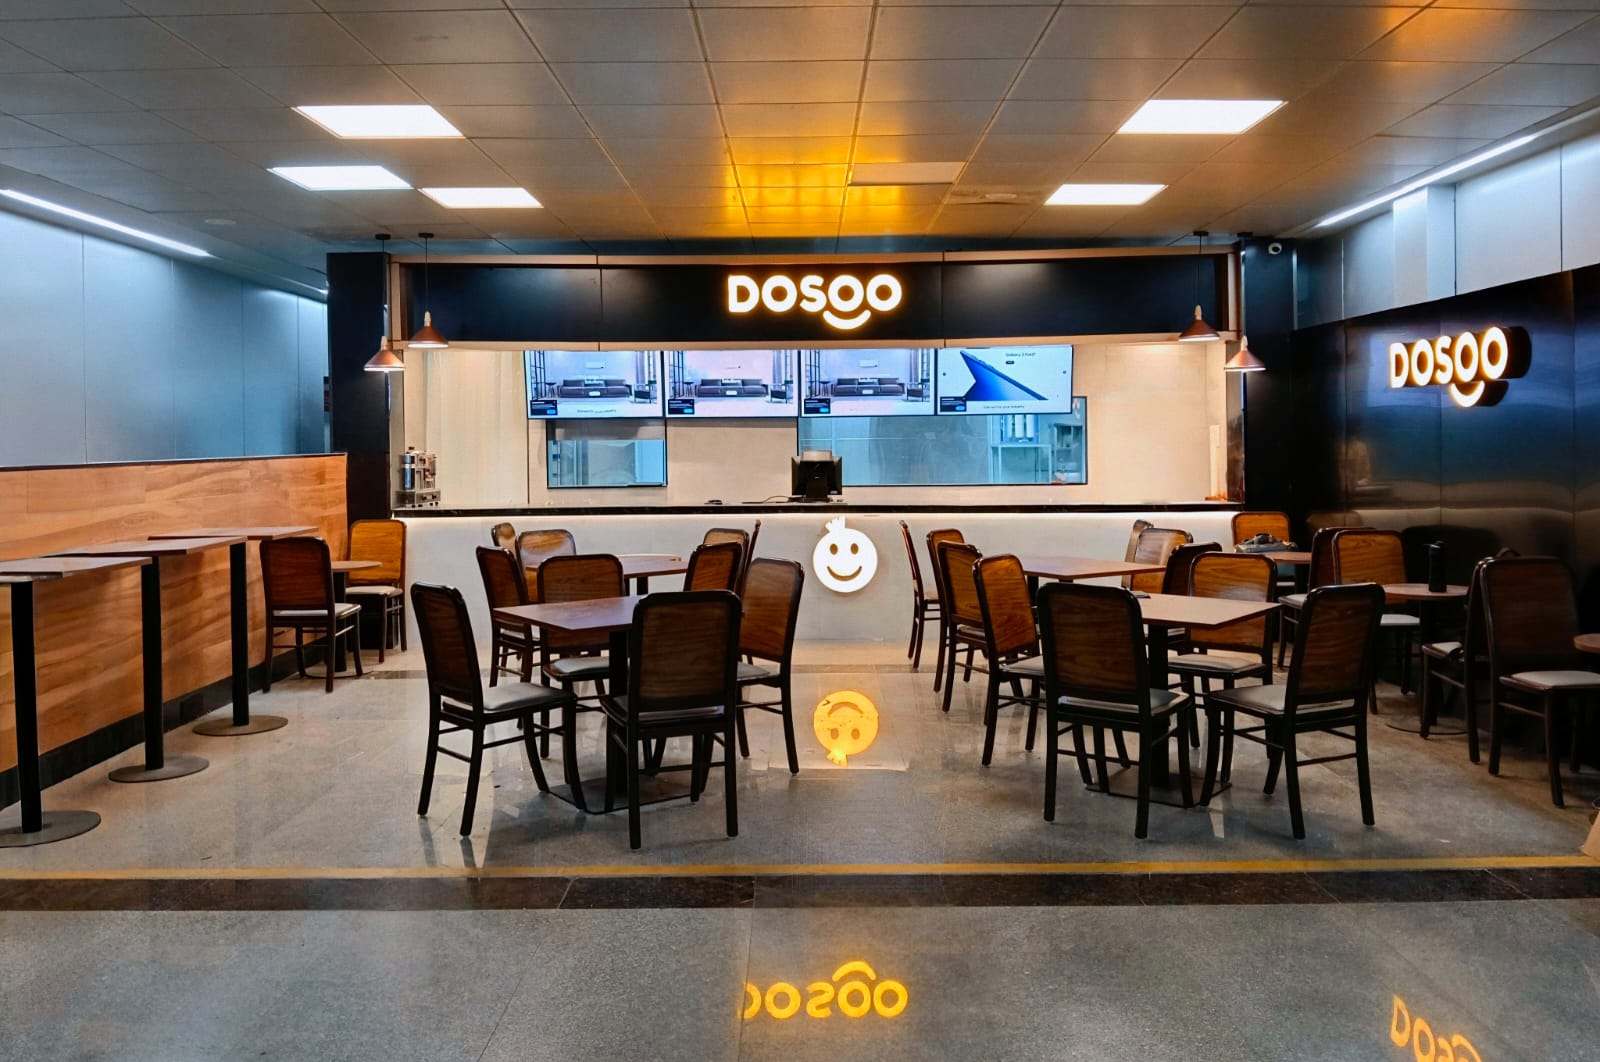
Full commercial hospitality interior featuring custom-fabricated illuminated order counters, acoustic wall paneling, ceiling lighting loops, and modular dining ergonomics.
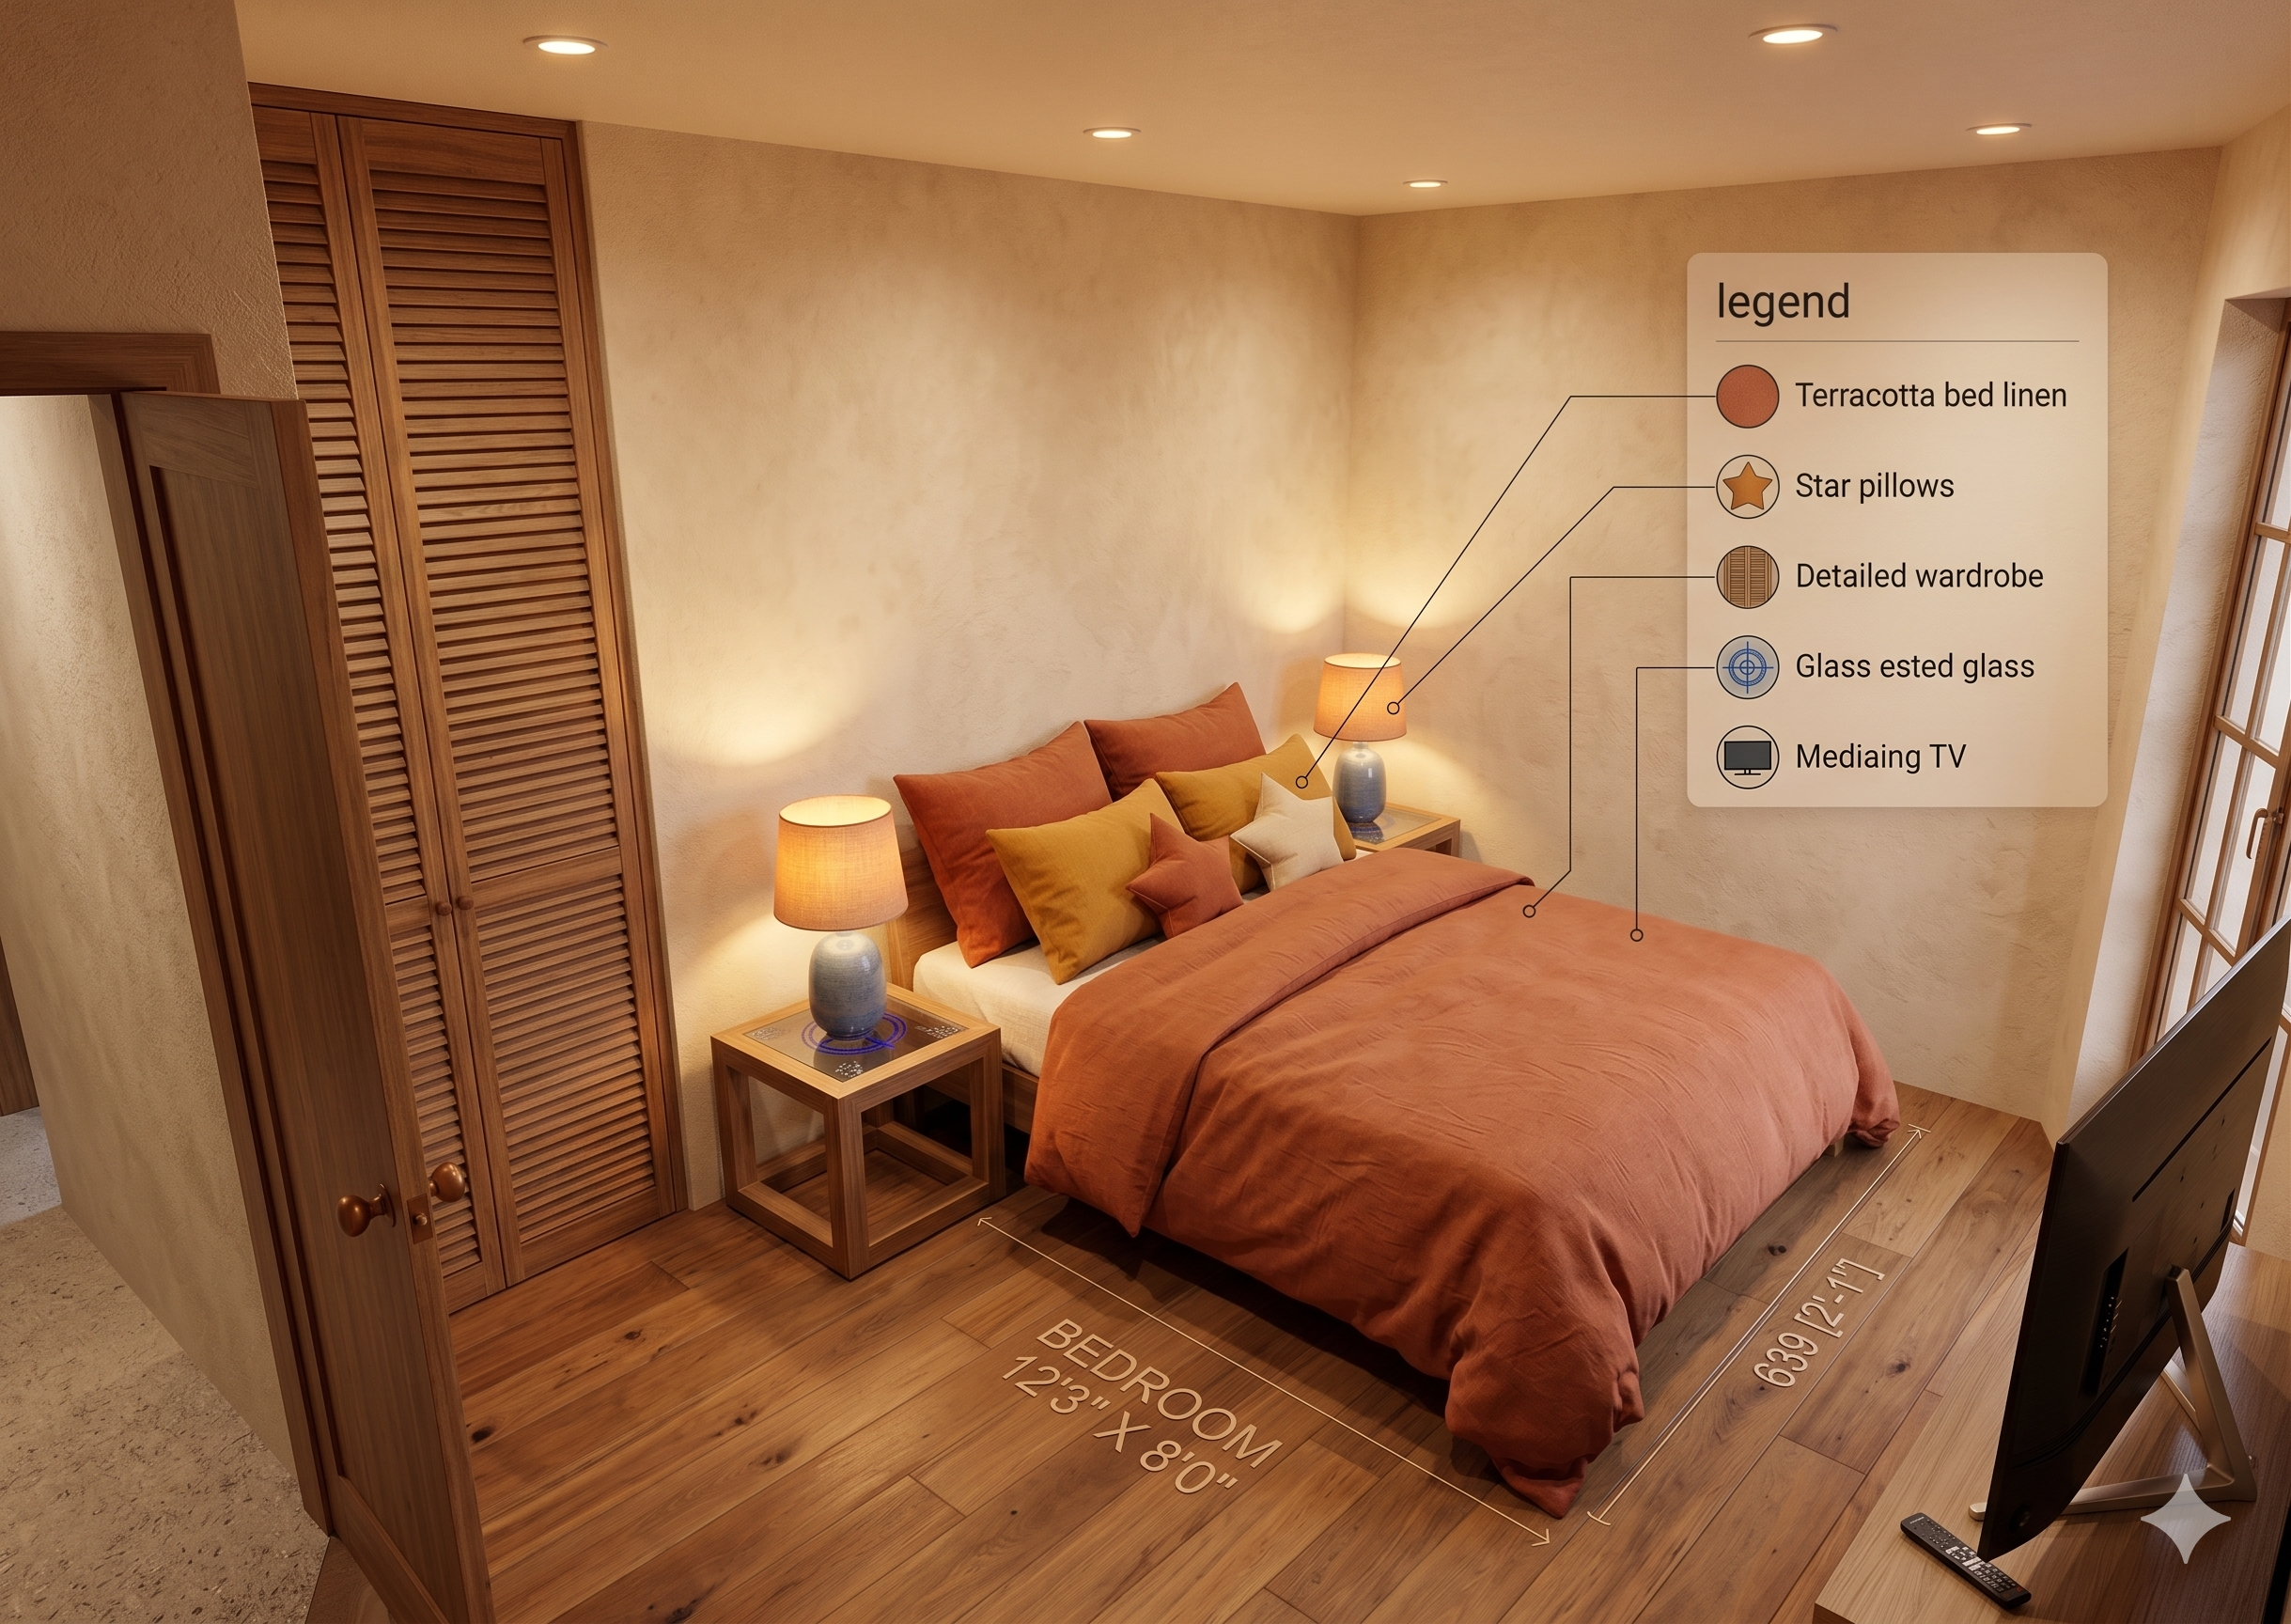
Annotated spatial design featuring custom slatted timber louvred wardrobe joinery, textured lime plaster walls, terracotta linen palette, and concealed ambient bedside illumination.
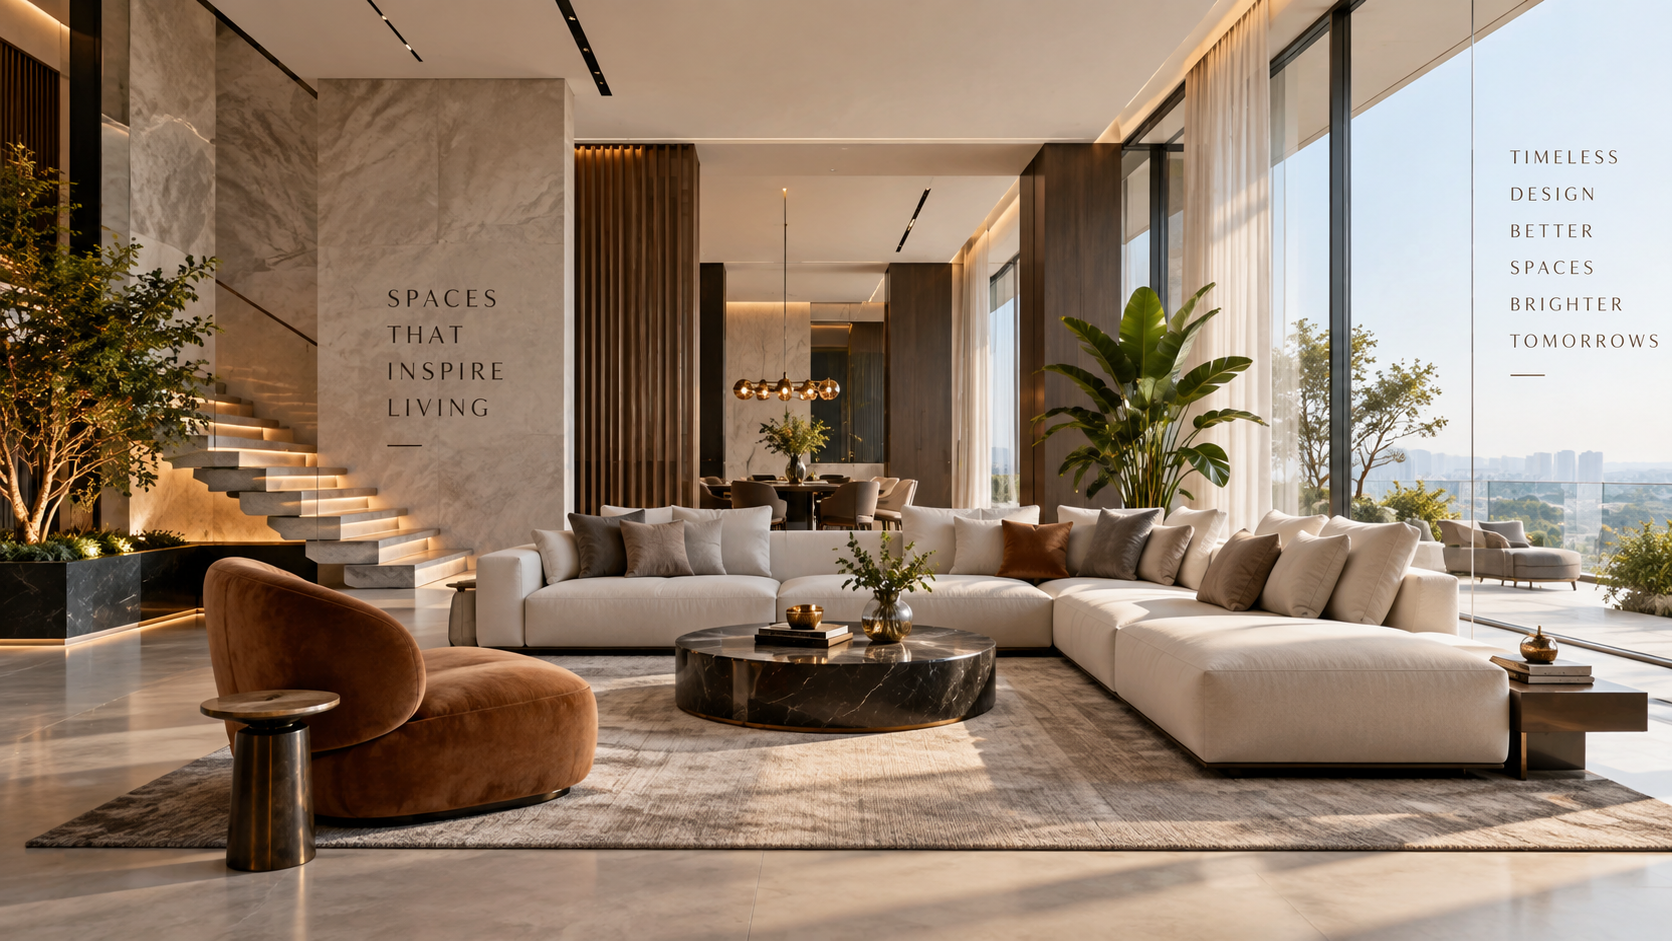
Seamless interplay of warm walnut timber dividers, cantilevered marble floating stairs, floor-to-ceiling panoramic glass, and a sculptural circular cocktail lounge.
A milestone-driven roadmap eliminating contractor friction and ensuring total budget transparency from first sketch to final key handover.
Spatial zoning, 2D bubble layouts, mood & material boards, and site feasibility analysis.
Scaled 2D architectural plans, 3D photorealistic renderings, finishes and lighting schematics.
Contractor-ready Good-For-Construction drawings, Reflected Ceiling Plans, electrical/MEP & joinery shop details.
Comprehensive Bill of Quantities (BOQ), contractor bid evaluation, and vendor specification sheets.
Milestone quality audits, contractor coordination, snag-list resolution, and flawless project handover.
Calculate realistic design fees and execution timelines based on your project carpet area, scope, and location. No surprise costs.
Direct consultation link to Studio Principal Arpita Chatterjee • +91 8972165795
Whether you are planning a residential villa, apartment revamp, or commercial hospitality venue in Pune, our studio is ready to consult.
A 1908 Equilife Homes, Shitaladevi Nagar, Balewadi, Pune, Maharashtra 411045, India
"Where space meets its story — Arch & Narrative Monogram"
Tell us about your project scale, site location, and anticipated timeline.